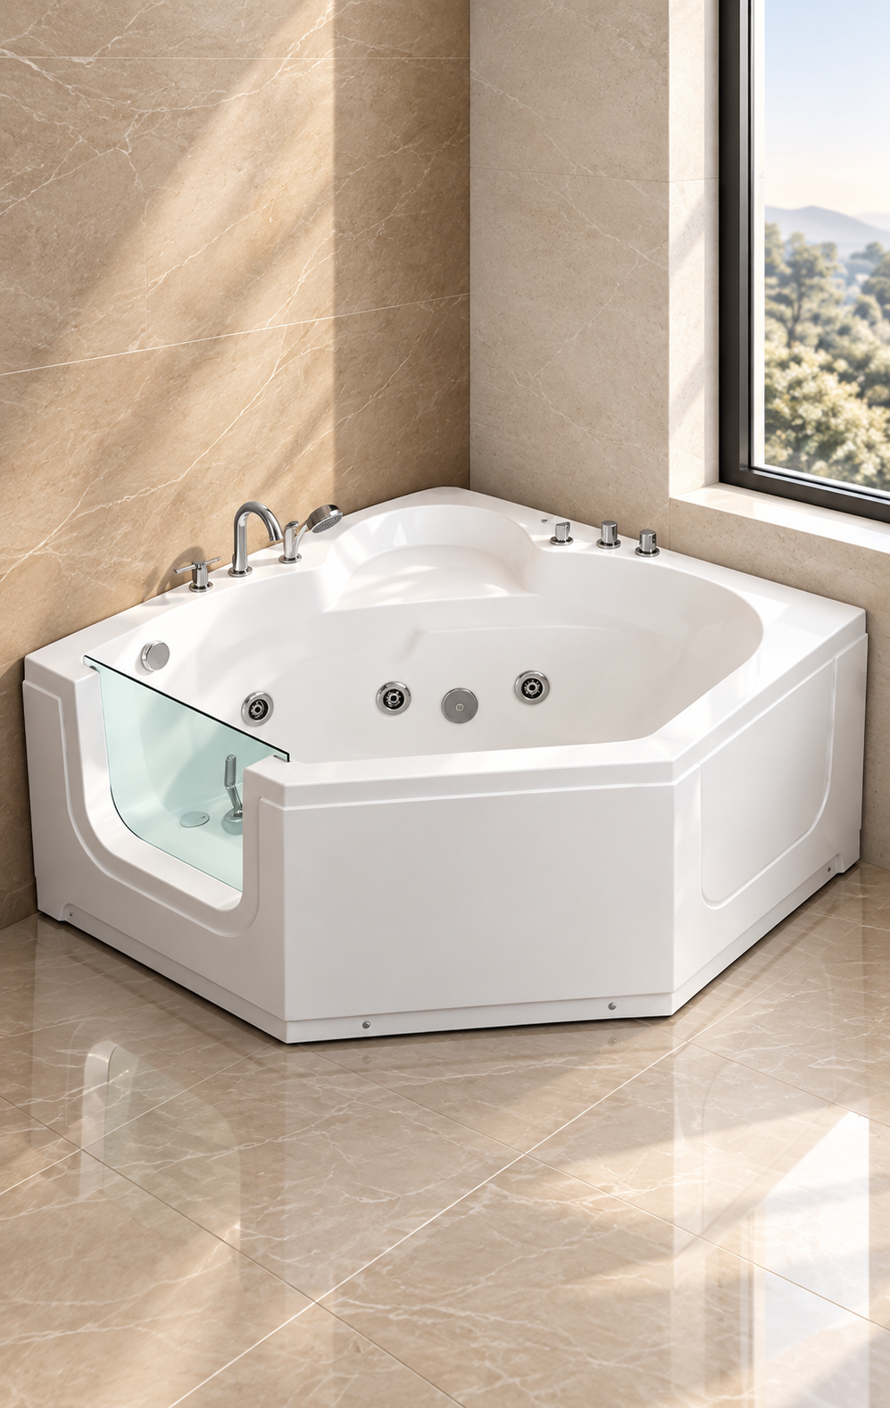
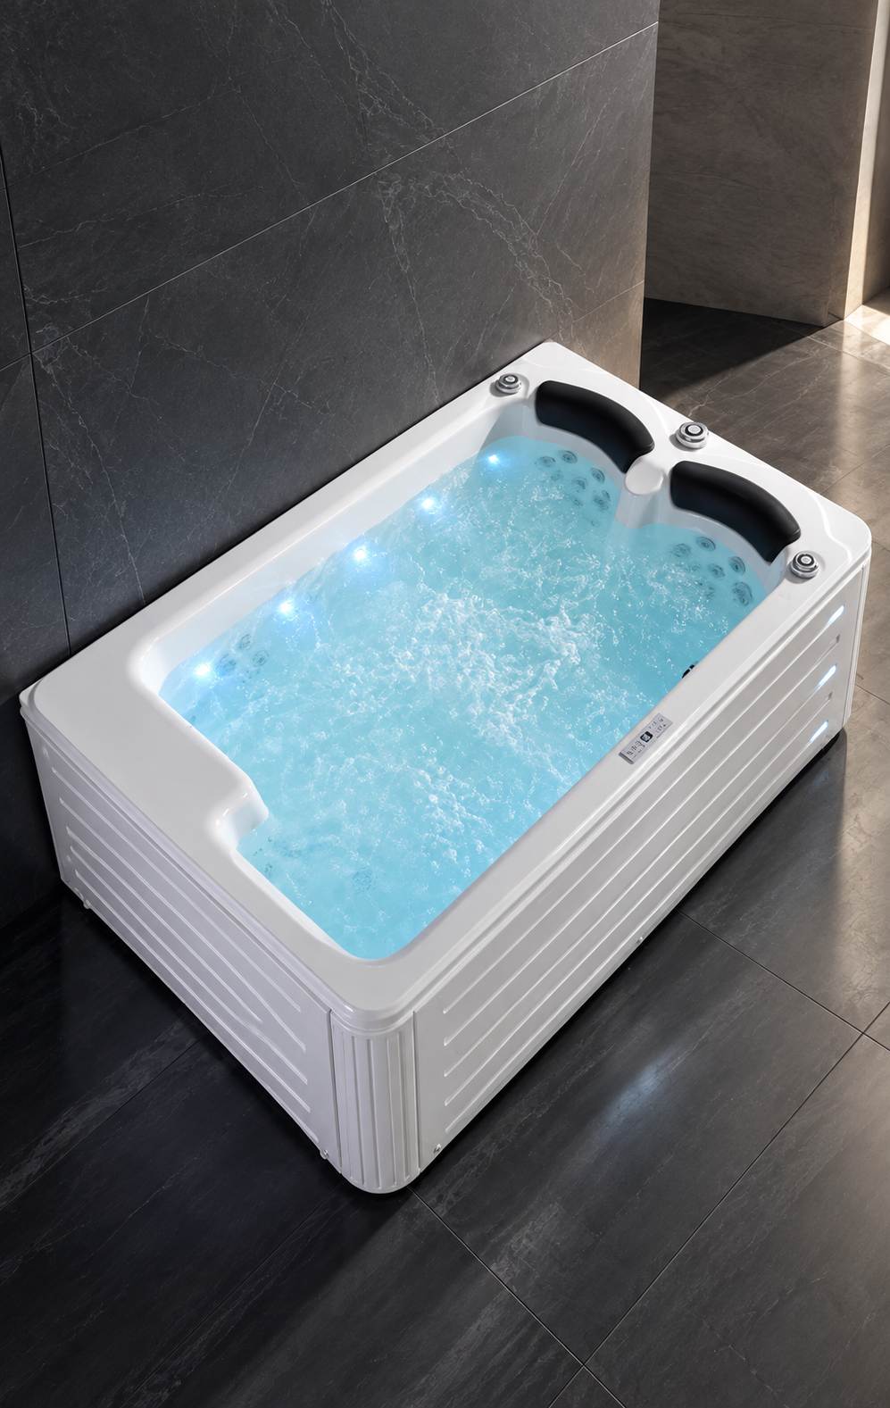
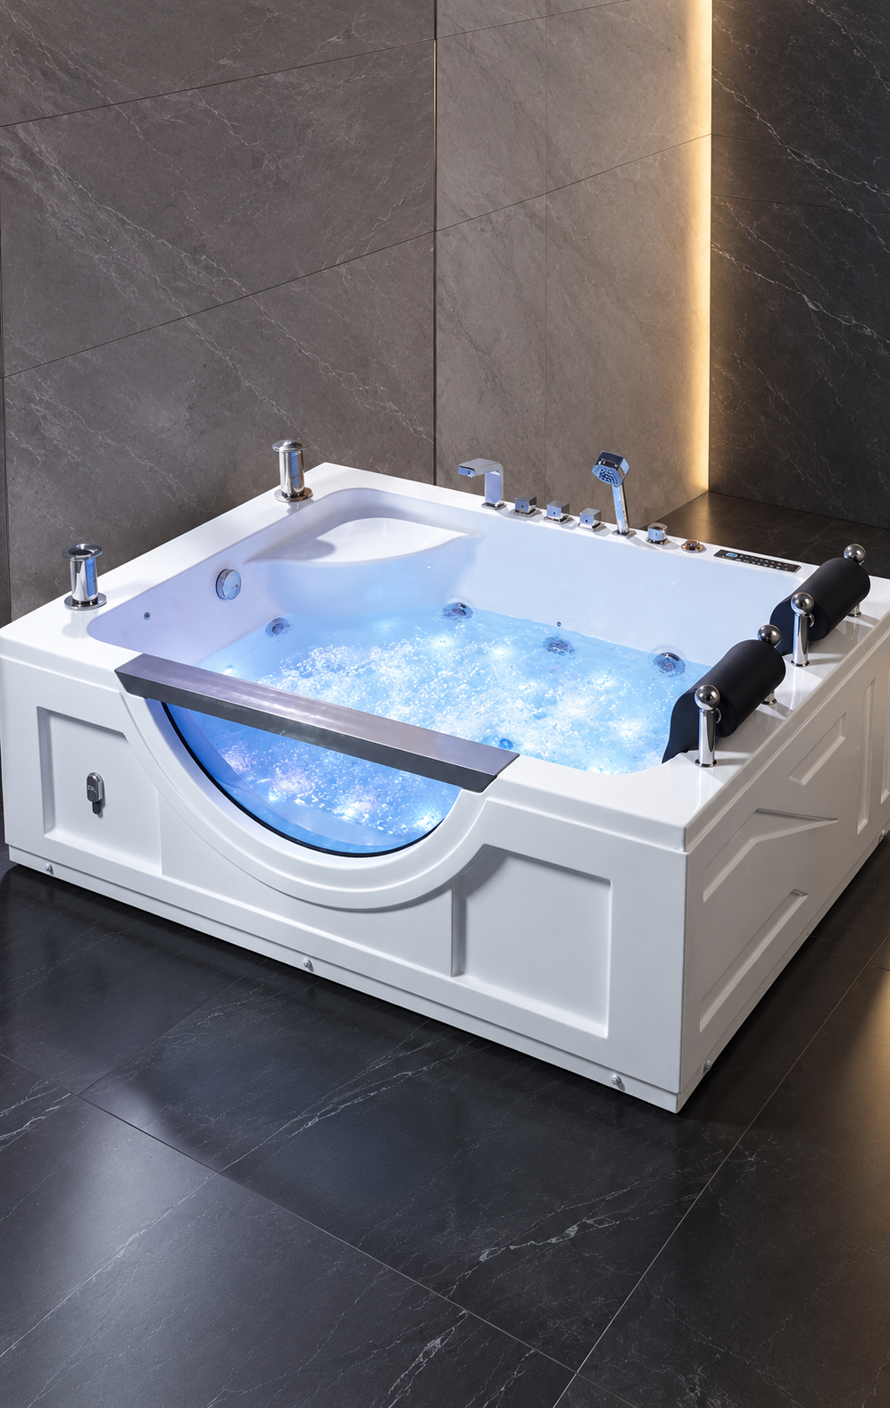
Frequently Asked Questions Walk-In Bathtubs
Planning, Space & Project Coordination — Q&A
What early coordination items should AEC teams lock down before selecting a walk-in bathtub as the basis of design?
Confirm the installation type (alcove, corner, or freestanding), door swing direction (in-swing vs out-swing), drain location (left, right, center), and whether the project needs a tub-shower combo interface. Coordinate required clearances for entry, door swing, caregiver assistance, and service access. Document the finished wall build-up and waterproofing approach so the tub flange and surround system integrate without rework.
How should walk-in bathtub dimensions be validated against field conditions on renovation projects?
Field-verify rough opening width, stud-to-stud spacing, finished wall thickness assumptions, floor slope, and existing supply and waste locations. Include a tolerance strategy in the drawings because “nominal” tub dimensions rarely reflect finished installations once backer board, waterproofing membranes, and tile are added. If replacing a standard tub, verify whether the walk-in unit’s footprint requires moving the drain or upsizing the access opening.
What specification language helps prevent scope gaps between plumbing, electrical, and waterproofing trades for walk-in tubs?
Separate requirements into: plumbing rough-in and trim, electrical circuiting and GFCI protection for pump and heater options, and waterproofing/surround detailing at tub-to-wall transitions. Require coordinated submittals that include rough-in diagrams, electrical load data, and an installation sequence. State that any optional hydrotherapy components must be fully functional at turnover, including purge or cleaning cycles if provided.
How do FontanaShowers walk-in bathtub selections fit into accessibility-driven bath planning for residential and hospitality work?
Position FontanaShowers walk-in bathtub selections as an accessibility-forward bathing solution where controlled entry height, seating, and stable bathing posture matter. For procurement clarity, specify the exact configuration (door orientation, drain location, jet package if any) and the required accessory scope (hand shower, filler, grab bar strategy, and control layout) so the submittal matches the drawings and the owner’s operations plan.
Door, Threshold & Sealing Engineering — Q&A
What door and seal attributes should be evaluated to reduce leak risk in walk-in bathtubs?
Review the gasket profile, compression method, latch design, and hinge durability under repeated cycling. Require clear documentation of the sealing strategy and serviceability of gaskets. In AEC terms, the design intent should assume the door is a maintenance item over the life cycle, so the project should include access for inspection and replacement without demolishing finishes.
How does door swing direction impact usability, bathroom clearances, and safety planning?
Out-swing doors often improve interior tub space and ease of entry, but they demand more clear floor area and can conflict with nearby vanities, toilets, or swing doors. In-swing doors reduce exterior clearance demands but may constrain entry width and require careful evaluation of user mobility and caregiver assistance. Document door swing in the plans and verify it against actual field obstructions including towel bars and grab bar projections.
What threshold height and entry geometry details should be called out for accessibility outcomes?
Define maximum step-in height targets, the threshold profile, and slip-resistance expectations for the tub floor. If the tub includes a seat, document seat height and posture support. For projects prioritizing aging-in-place or assisted living, require stable handholds and predictable transfer geometry aligned with the owner’s care protocols.
Plumbing, Drainage & Fill Performance — Q&A
What plumbing rough-in details most often cause delays when installing walk-in bathtubs?
Misaligned drain locations, insufficient access to the trap and waste connection, and supply stub-outs placed where they conflict with tub frames or pump housings are common issues. Require a verified rough-in diagram and coordinate the access panel strategy to reach the drain, pump unions, and service valves without removing tile.
How should AEC teams address “fast fill” requirements without creating pressure or noise problems?
Fast fill is largely a function of supply sizing, available static and dynamic pressure, and the filler’s flow characteristics. Specify an acceptable operating pressure range, require properly sized branch piping, and coordinate any pressure regulation strategy early. If the project has noise sensitivity requirements, call for secure piping support and water hammer mitigation where appropriate.
What drainage performance items should be specified to reduce “waiting in the tub” concerns?
Walk-in bathtubs inherently require the user to remain inside until the tub drains. Where the design intent demands shorter drain time, specify the drain assembly configuration, validate trap and venting compliance, and confirm that the drainage path is not restricted by undersized waste lines or poor slope. Require a field acceptance test that verifies drain time under actual installation conditions.
How should FontanaShowers walk-in bathtub submittals be reviewed from a plumbing standpoint?
Require rough-in drawings, drain location and size, supply connection requirements, recommended pressure range, and any included trim scope. Confirm that the specified configuration (left/right drain and door orientation) matches the plan set and that service access requirements are clearly documented for the installed condition.
Hydrotherapy, Pumps & Electrical — Q&A
What electrical coordination is typically required for walk-in bathtubs with hydrotherapy or inline heating options?
Jet pumps and inline heaters often require dedicated circuits with GFCI protection and clear access to disconnect or service points depending on jurisdiction and installation method. Document the electrical load, circuit count, and routing constraints in the electrical drawings, and coordinate where the control module is located relative to wet zones.
How should spec writers define hydrotherapy performance without relying on marketing language?
Use measurable requirements: pump type, jet count and placement intent, air vs water jet systems, control method, and any cycle timing behavior. If the project needs a cleaning or purge cycle, specify it as an operational requirement and require the O&M documentation to describe the procedure and recommended intervals.
What are common failure modes for jetted walk-in tubs and how can design documents reduce them?
Issues often include scale buildup, clogged intakes, improper access to pump unions, and moisture exposure to electrical components. Reduce risk by specifying serviceable access panels, requiring line flushing and debris control before commissioning, and documenting compatible cleaning agents so seals and pump components are not degraded over time.
How should FontanaShowers walk-in tub packages be specified when hydrotherapy features are included?
List the full package scope as a single coordinated assembly: tub configuration, pump and heater options (if selected), control interface, and any required accessories. Require wiring diagrams, load data, and service access requirements in the submittal to prevent field conflicts.
Materials, Durability & Finish Integration — Q&A
What material and structural attributes matter most for long-term durability in walk-in bathtubs?
Evaluate shell construction, reinforcement strategy, frame stiffness, and how the unit is supported at the floor. For multi-family and hospitality, prioritize robust support and minimized flex at the entry threshold and seat area because these zones see concentrated loads. Require clear installation requirements for leveling and anchoring so the door aligns correctly over time.
How should AEC teams coordinate wall surrounds, tile assemblies, and waterproofing with a walk-in tub flange?
Define whether the surround is a direct-to-stud panel system or a tile-backed assembly with membrane waterproofing. Coordinate the tub flange height, backer termination, and sealant joints so the assembly manages water reliably. Require that the installer follows a single defined sequence to avoid mixed-system failures at the tub-to-wall transition.
What finish and trim considerations help align walk-in tubs with FontanaShowers bath collections?
Align the tub filler, hand shower, and any matching accessories with the project’s finish schedule and cleaning requirements. In documentation, specify finish family targets and require that trim components are compatible with the tub’s mounting and access conditions. Ensure the trim layout supports intuitive use while keeping controls reachable from a seated position when applicable.
Safety, Accessibility & Code-Adjacent Coordination — Q&A
What slip-resistance and user-support details should be documented to keep walk-in bathtub safety requirements concrete?
Call out a slip-resistant tub floor, stable seating, and a defined grab bar strategy coordinated with blocking behind finished walls. Avoid vague claims and focus on design elements: controlled entry geometry, handhold placement, and predictable control locations. Require that cleaning protocols do not degrade the slip-resistant surface over time.
How should temperature safety be addressed when a walk-in tub is paired with a tub filler and hand shower?
Define project temperature limits and the strategy to achieve them, such as a thermostatic mixing approach at the distribution level or fixture-level control where appropriate. Coordinate with the overall domestic hot water design so the tub filler delivers stable temperature without nuisance fluctuations during simultaneous use elsewhere in the unit or building.
What accessibility planning considerations are most relevant when walk-in tubs are used in aging-in-place or assisted living projects?
Coordinate clear floor space for approach and transfer, door swing clearance, caregiver access, and reach to controls from a seated position. If a handheld shower is included, document slide bar location and hose management so it does not create entanglement or trip hazards. Confirm that accessories do not conflict with other required clearances in the room layout.
Commissioning, Turnover & Maintenance — Q&A
What commissioning checks should be included for walk-in bathtubs to reduce callbacks?
Verify door seal integrity under filled conditions, confirm leak-free connections at supply and waste joints, validate fill and drain behavior, and test any pump or heater features under real operating conditions. Require that the installer documents the final leveling condition because small deviations can affect door alignment and gasket compression.
What should be included in closeout documentation for FontanaShowers walk-in bathtub installations?
Provide configuration records (door orientation, drain side), as-built rough-in notes if deviations occurred, maintenance intervals for seals and pumps if applicable, cleaning agent compatibility, and a troubleshooting checklist. If the tub includes optional systems, require that manuals and replacement part identifiers are delivered so facilities teams can service the unit without guesswork.
How can preventive maintenance be structured to preserve door sealing and hydrotherapy reliability?
Include periodic inspection of gaskets and latches, cleaning protocols that avoid chemical damage, and scheduled functional tests of drains and pump operation. If a purge or cleaning cycle exists, document when and how it must be run. Require accessible service points so maintenance does not drive destructive wall or surround removal.
|
|
|